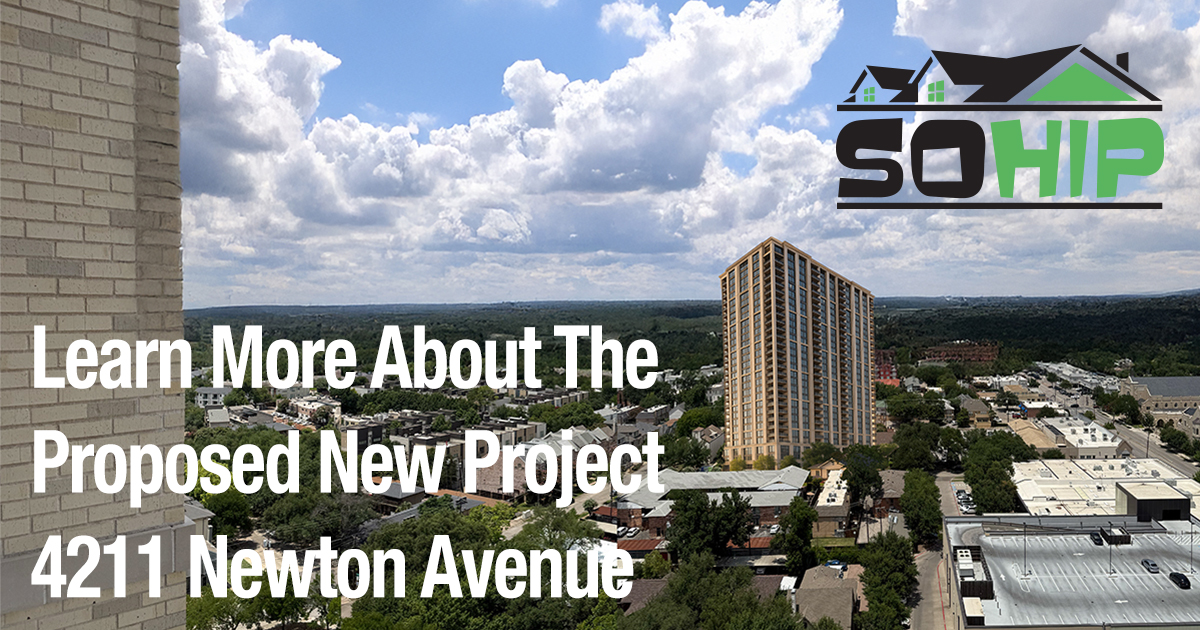
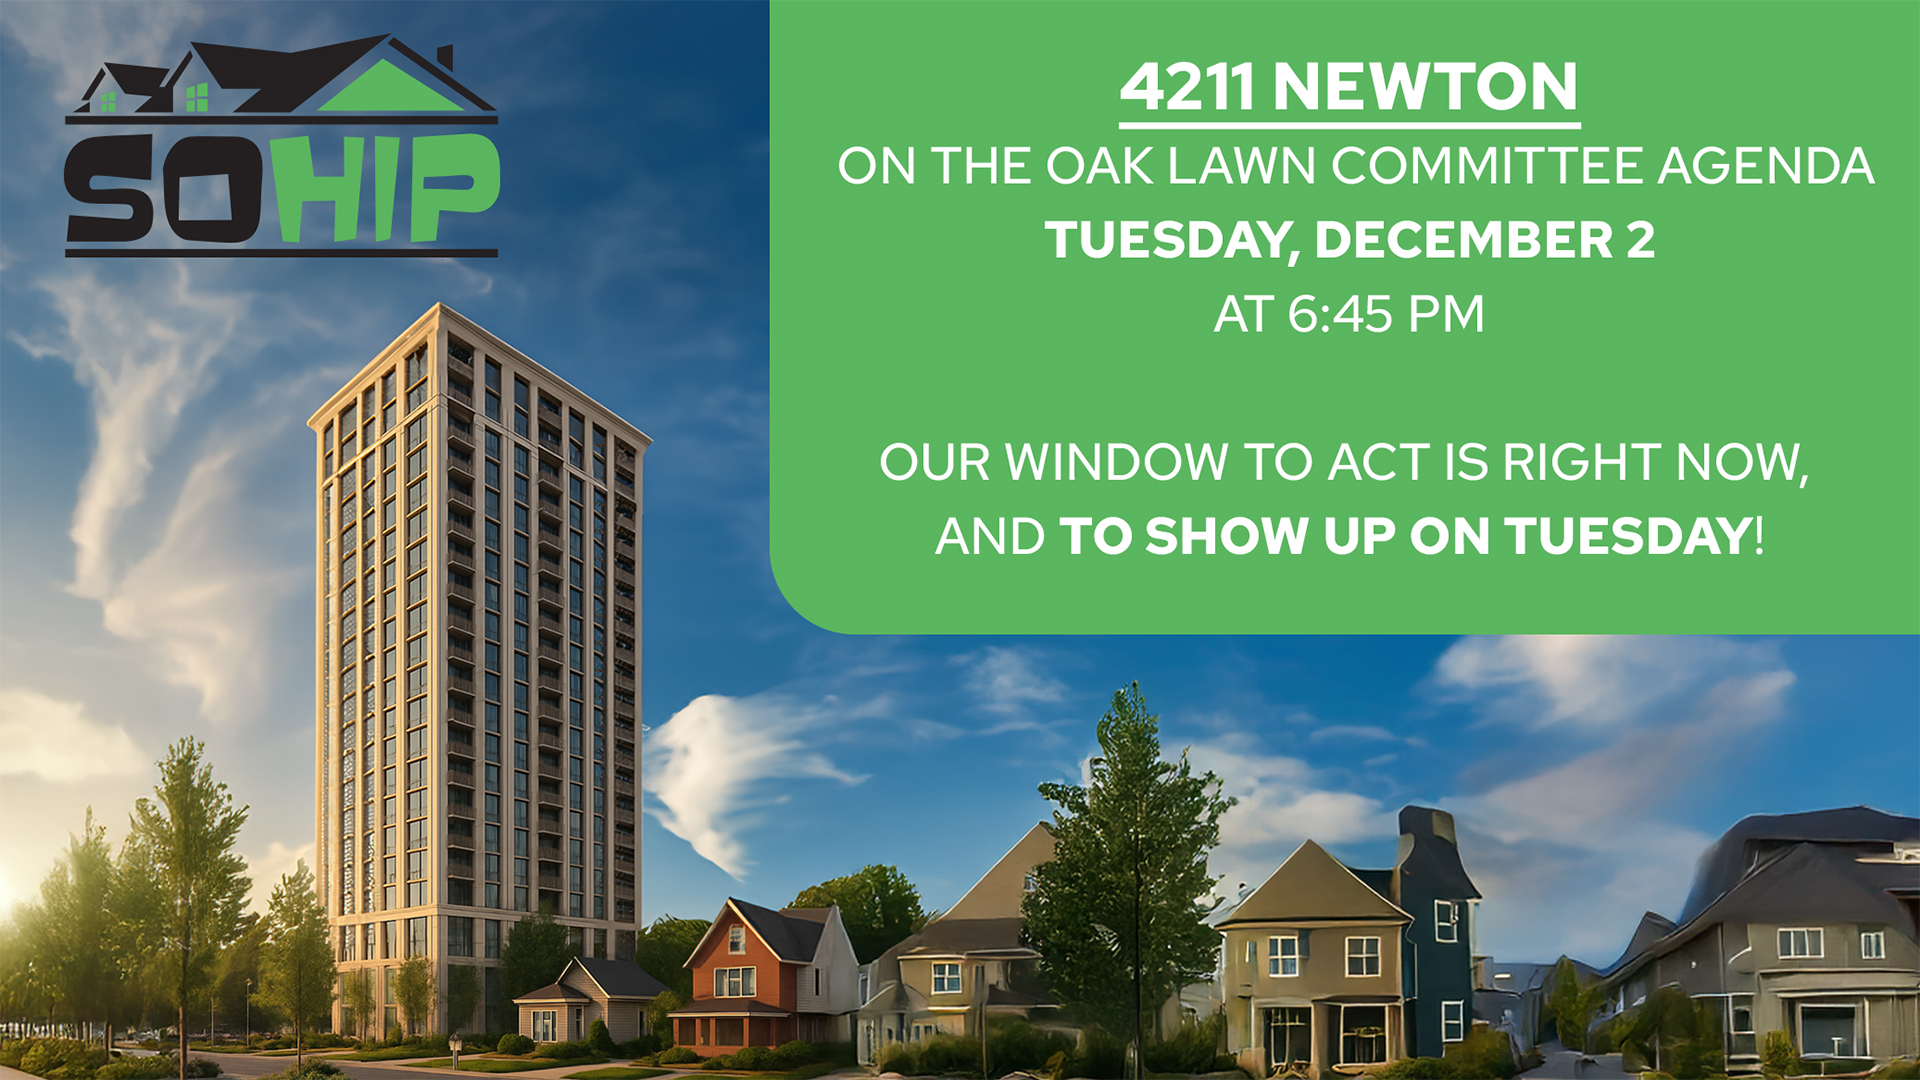
4211 Newton Ave sits on a lot zoned MF-2, which caps building height at 45 feet. The application asked the City of Dallas to rezone it for a tower many times that height.
The proposal moved three times over ten months:
- Concept, 2025 — 28 stories
- Filed, November 2025 — 21 stories / 240 ft
- Revised, 2026 — 16 stories / 185 ft
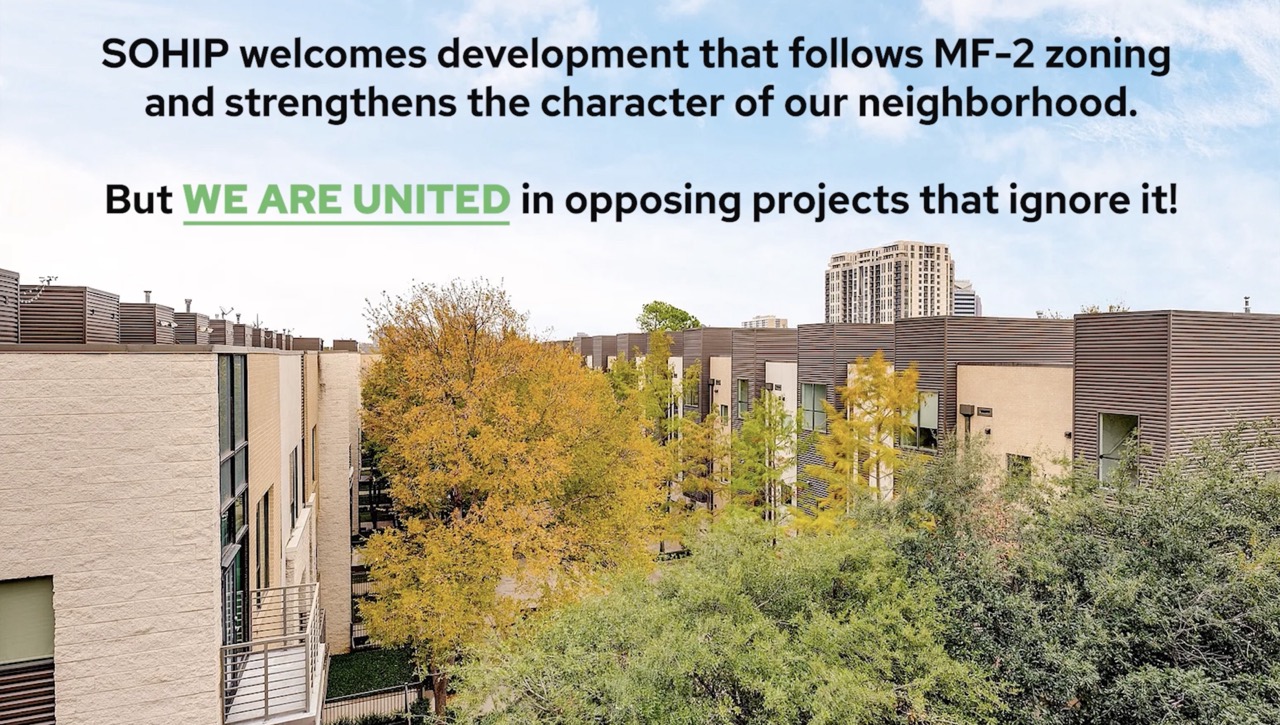
SOHIP's objection was never to development. It was to the variance. The 45-foot limit is the basis on which thousands of residents bought their homes, and a tower-scale exception on an MF-2 block sets a precedent that reaches well beyond one lot — here and in every MF-2 neighborhood in Dallas.
The committee also weighed traffic and safety. The intersection of Wycliff Ave and Throckmorton St is one of the major intersections that would absorb the additional vehicle trips this project generates.
Adopted by the SOHIP Zoning Committee and delivered to the Oak Lawn Committee on April 6, 2026:
We do not support the project — yet no longer oppose it. We believe it represents the best available outcome for this site, the existing residents, and given the unknowns of any future projects at the address and the neighborhood improvements committed to by the developer for SOHIP.
Our position on MF-2 has not changed. The 45-foot height limit exists for a reason, and the Zoning Committee remains firmly opposed to variances that exceed it. That principle is not a negotiating position.
What this position does not mean. It is not a blanket acceptance of MF-2 variances in SOHIP. It is not a precedent. It does not signal flexibility on future requests, on this site or any other, and it should not be cited as such.
Resident feedback, in full. The committee gathered direct feedback in two rounds. On the original 28-story proposal, of 189 responses: 148 opposed (78%), 10 supported (5%), 31 undecided (16%). On the revised 16-story proposal, 92 residents updated their position: 73 opposed (79%), 13 supported (14%), 6 undecided (7%). Opposition was, and remained, substantial. We publish these numbers because the complete picture includes the parts that are uncomfortable for us.
April 7, 2026 — the Oak Lawn Committee voted to support the revised 16-story proposal.
April 23, 2026 — the City Plan Commission held its public hearing. CPC is a recommending body.
June 2026 — the Dallas City Council approved the case. Exact date to be confirmed.
Approved is a record of what the City decided. It is not a statement of whether SOHIP won or lost.
Over ten months of engagement, three developer proposals, multiple Case Committee sessions and town halls attended by more than 300 residents, the neighborhood secured:
- Twelve stories of height reduction — from 28 stories at concept to 16 as approved
- The pool relocated to the front of the building
- Improved connections at street level
- Parking shifted within the site
- SOHIP street sign toppers funded by the developer
- Improvements to Avondale Plaza Parks
- Pedestrian infrastructure and street safety measures
These are commitments made on the record during the zoning process. Tracking their delivery is ongoing.